
School of Engineering
Higher Education Institution · Engineering Education and Research
Durham, North Carolina · Completed 2021
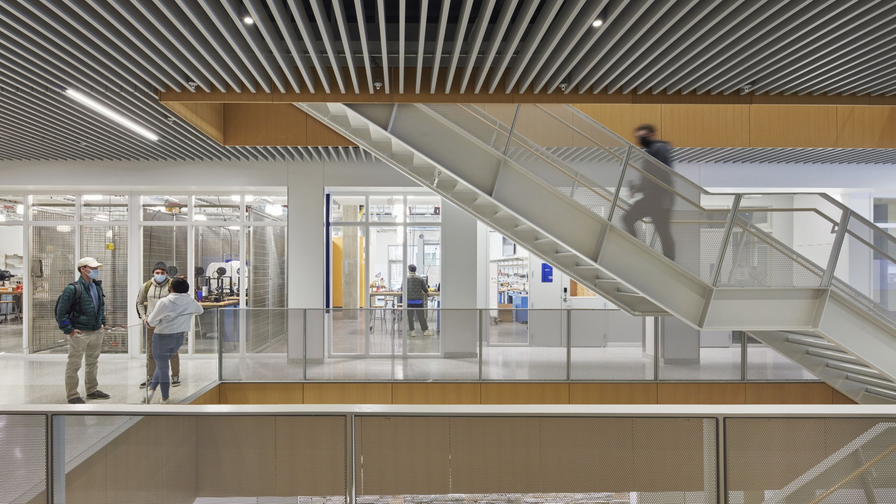
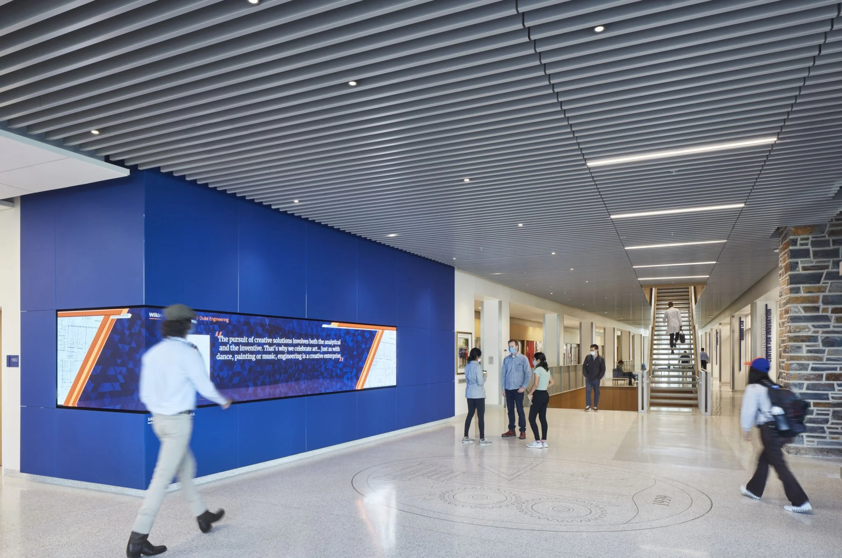
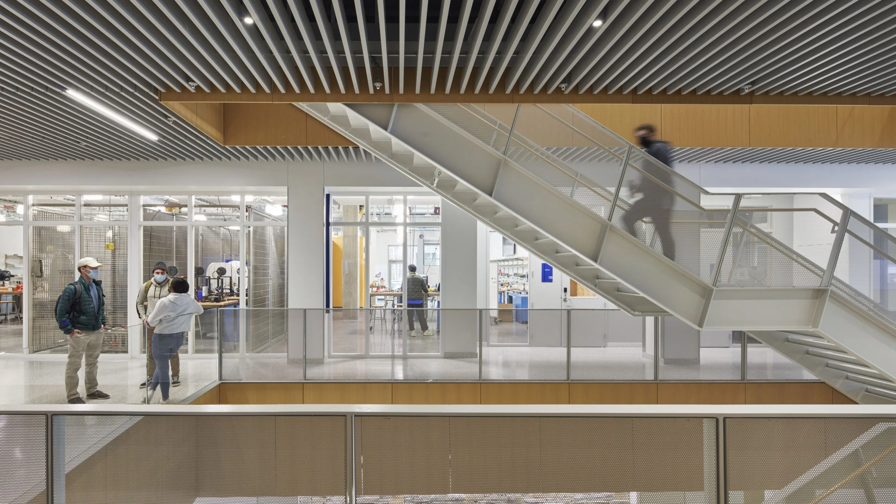

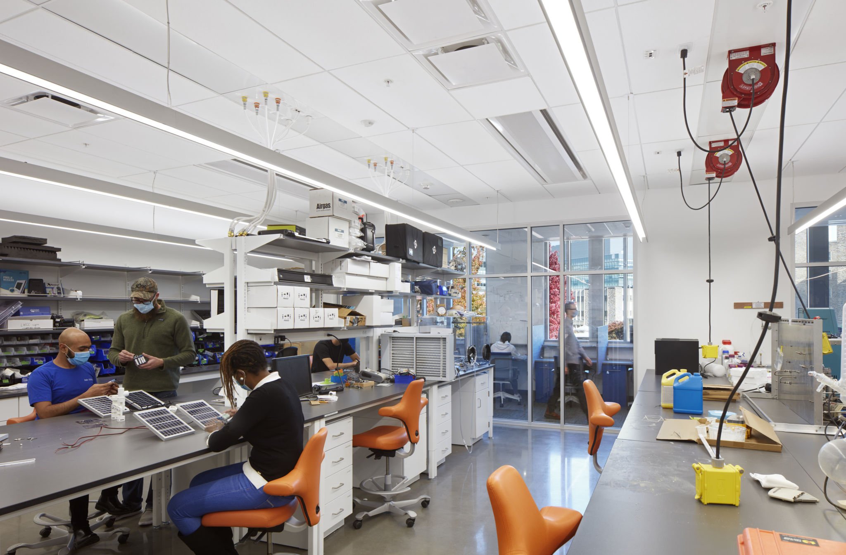
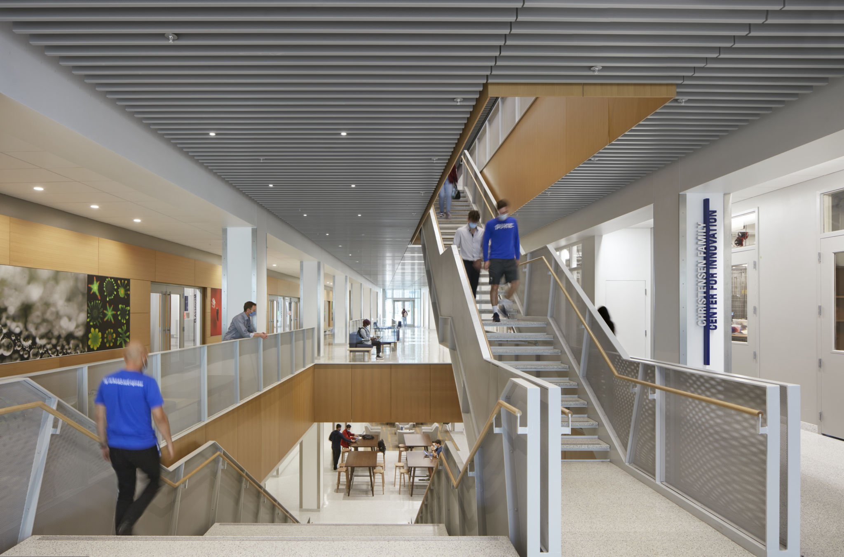
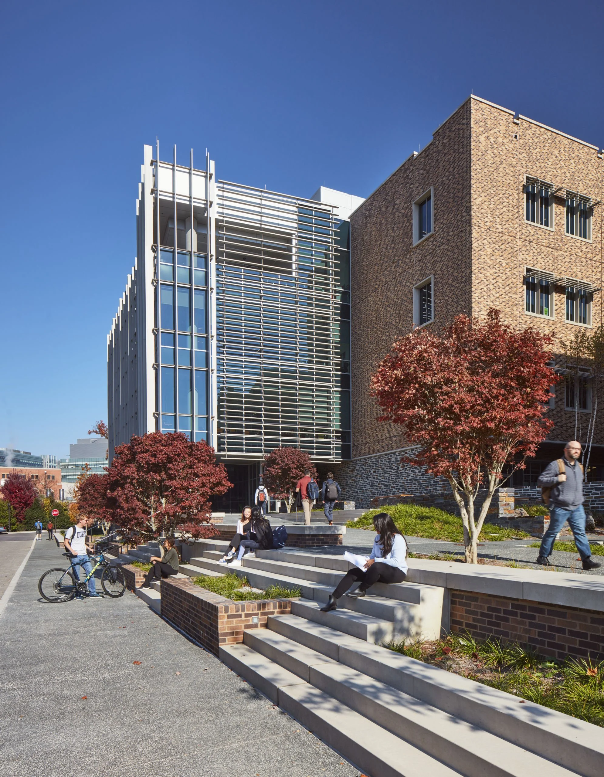
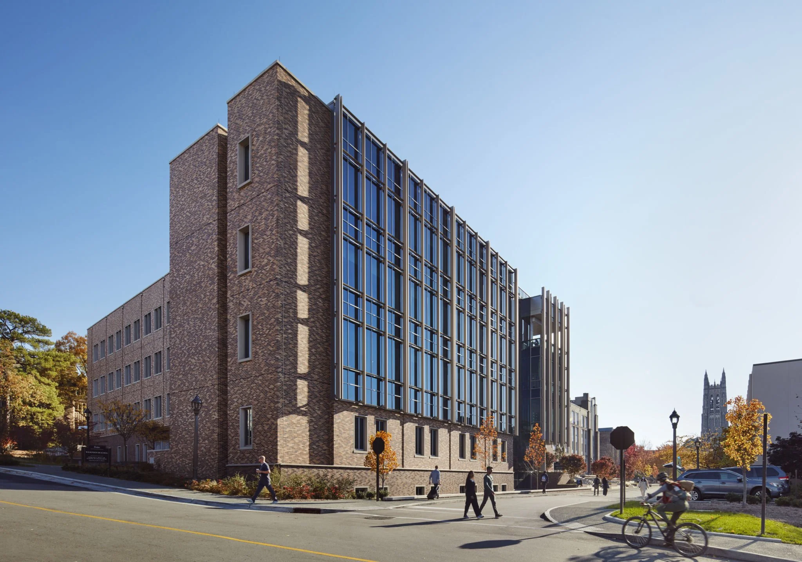
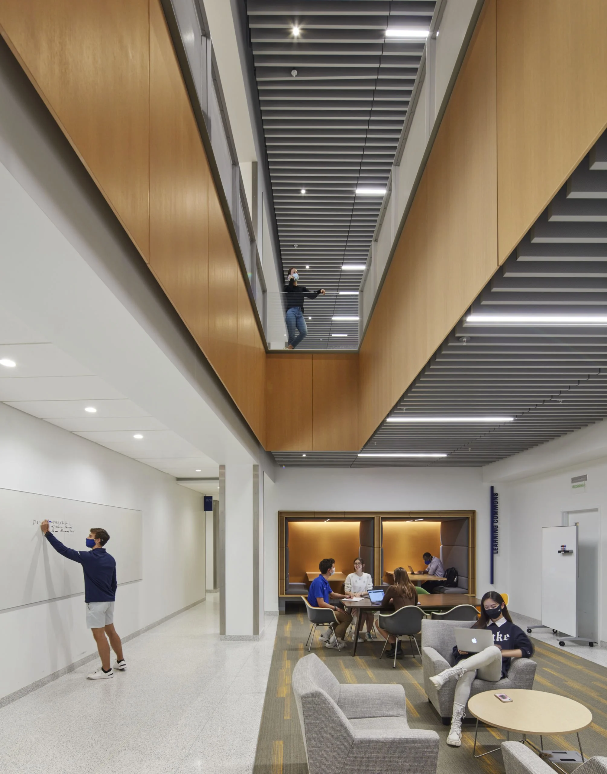
Development of a new interdisciplinary engineering building supporting education, research, entrepreneurship, and collaboration. The five-story facility includes active-learning classrooms, design and fabrication laboratories, flexible research neighborhoods, entrepreneurship spaces, and informal gathering areas. The project creates a physical and academic connection between an established university campus and an expanding engineering precinct.
At Bohlin Cywinski Jackson, I was responsible for developing and refining the interior architectural design and translating the project’s design intent into a coordinated construction-document set. I led drawing-set organization and implementation, coordinated with the design consultant and structural, mechanical, electrical, and civil engineering teams, and supported code compliance and permit readiness.
The completed building created adaptable environments for engineering education, interdisciplinary research, and entrepreneurship. Flexible classrooms, design laboratories, research neighborhoods, and collaborative gathering spaces support evolving technologies, teaching methods, and connections among students, faculty, and researchers.
Project credit: This work was completed in my role at Bohlin Cywinski Jackson, prior to the establishment of Simonetti Studio.
Selected projects completed in prior in-house institutional leadership and architectural practice roles. These projects are included to illustrate the experience, judgment, and perspective that inform Simonetti Studio’s advisory approach to cultural capital projects, owner’s representation, planning, and implementation.